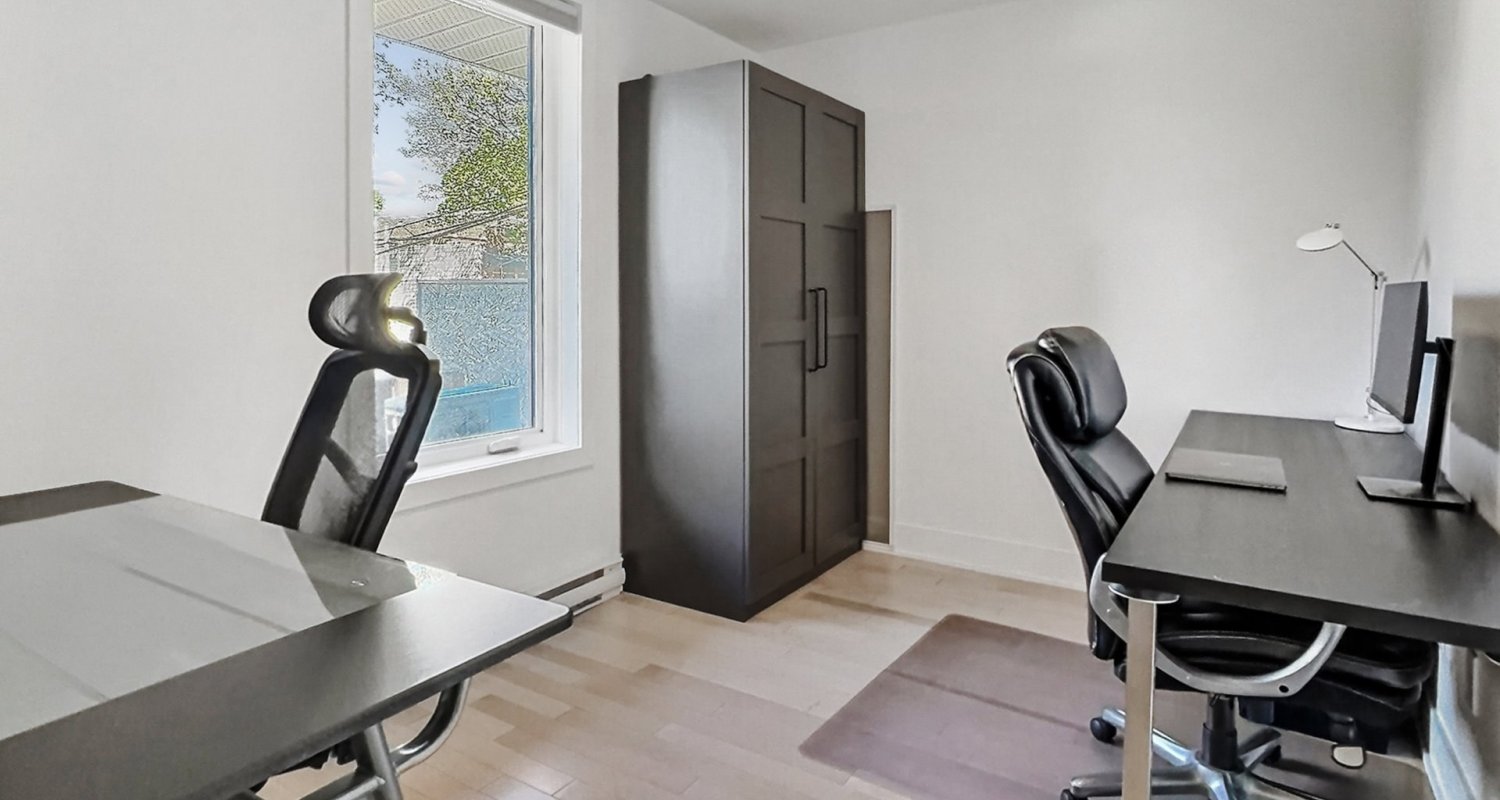
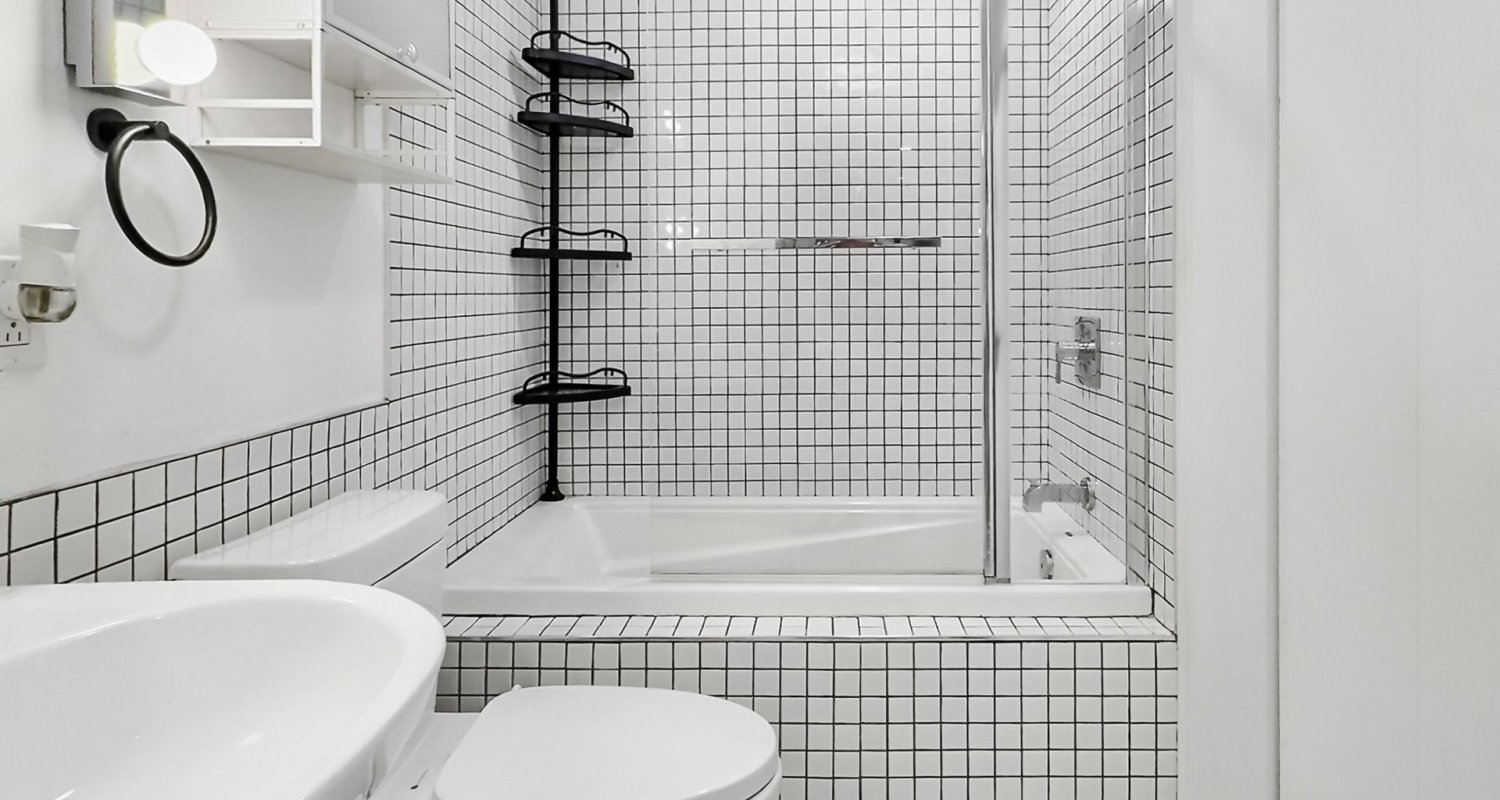
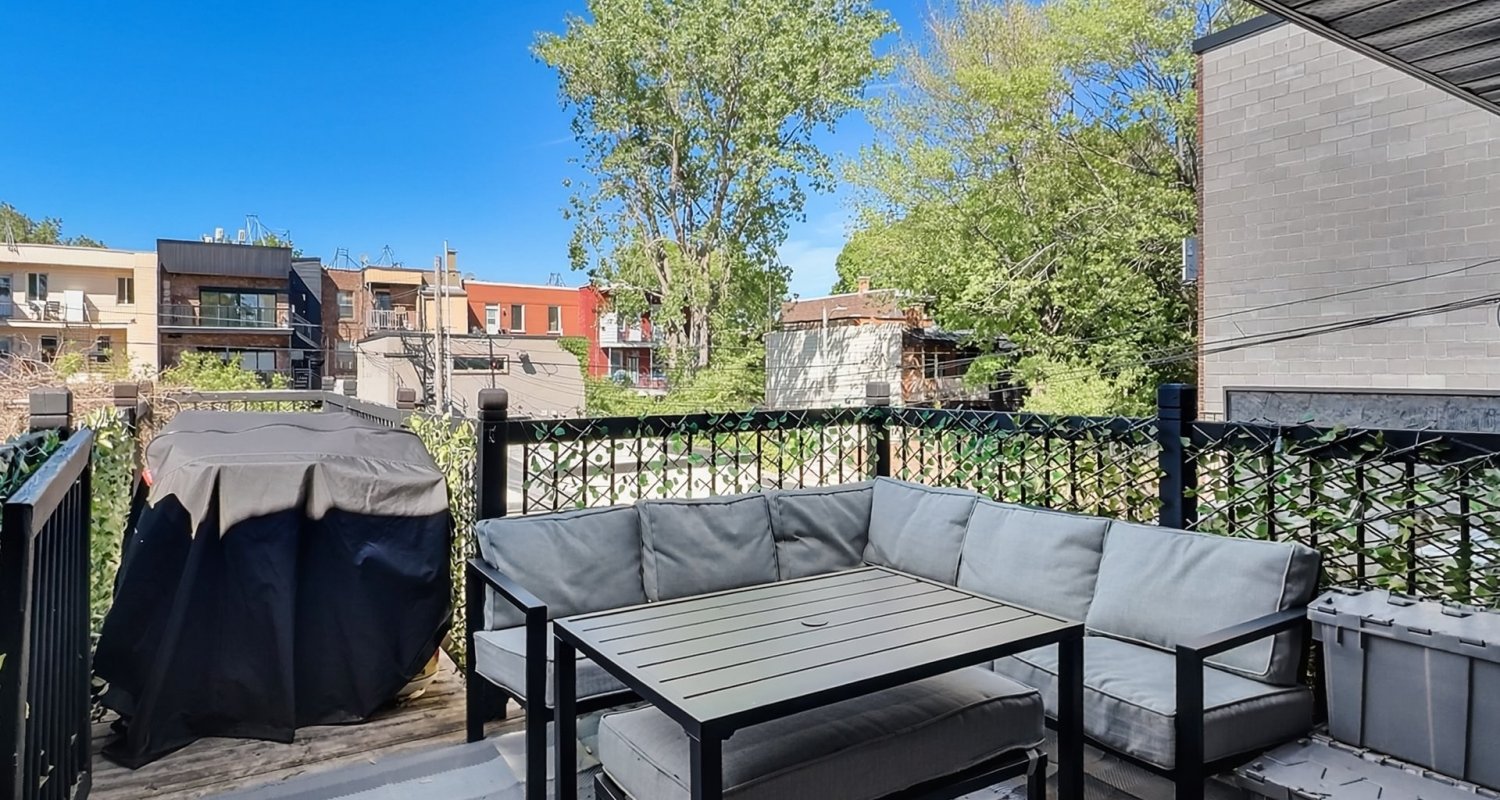
157 Rue Butternut, H4C 3E6 / Saint-Henri
1 825 000$
Description
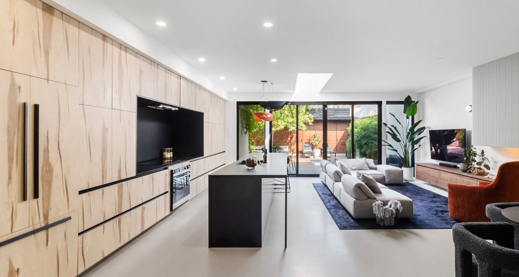
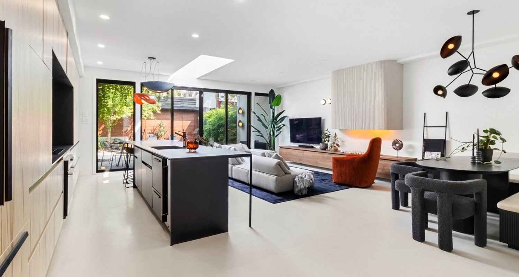
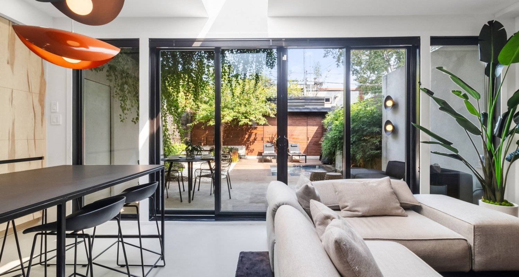
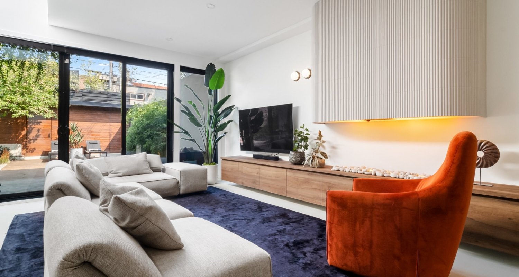
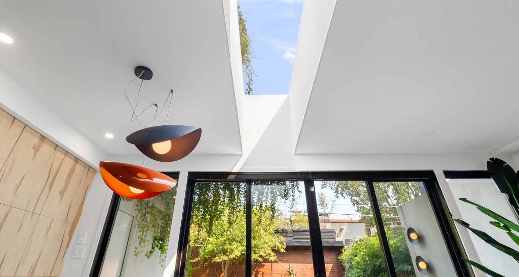
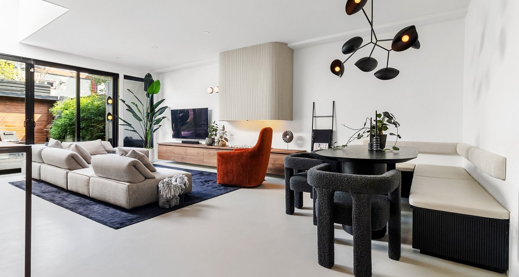
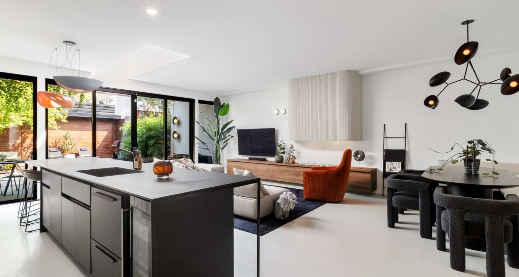
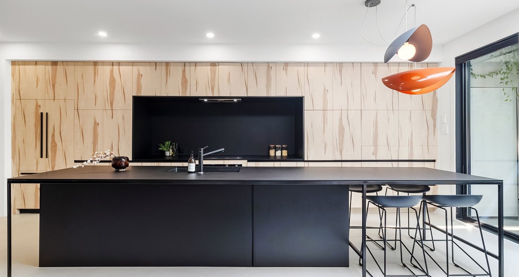
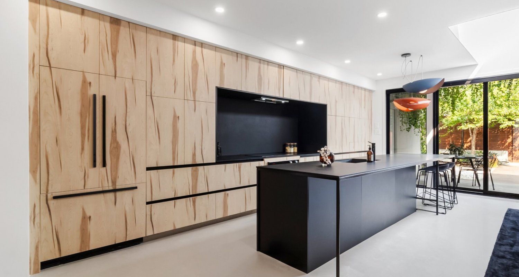
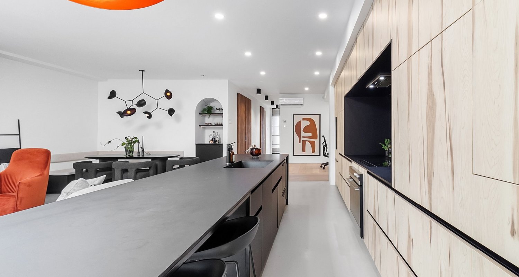
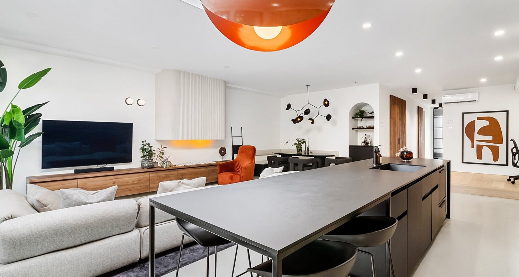
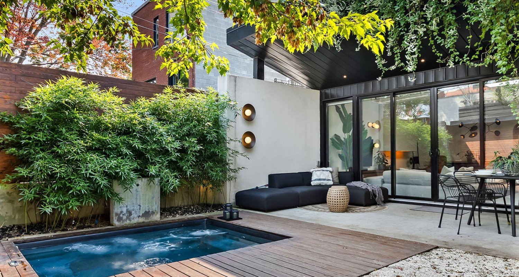
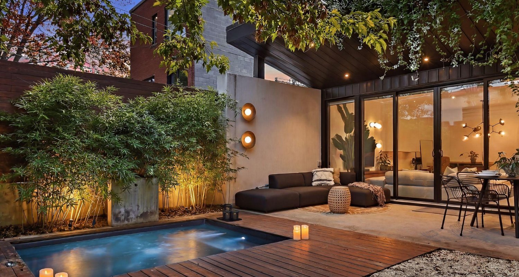
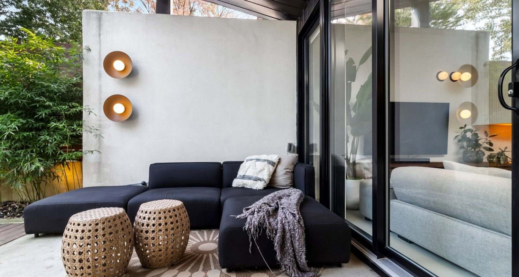
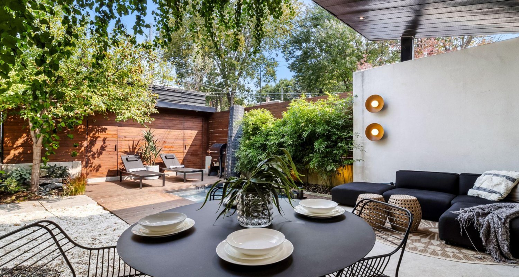
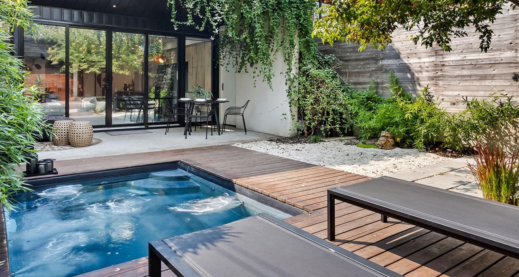
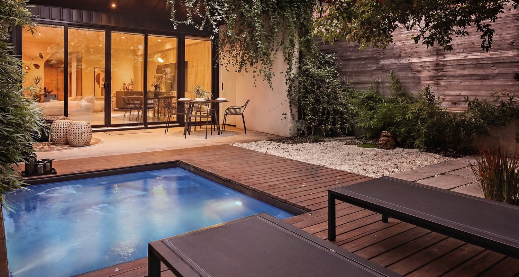
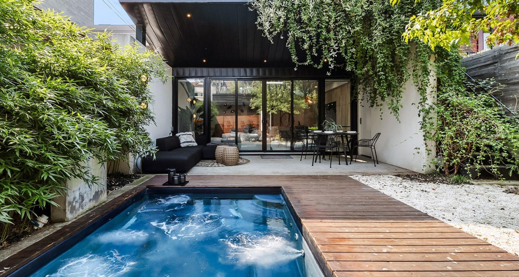
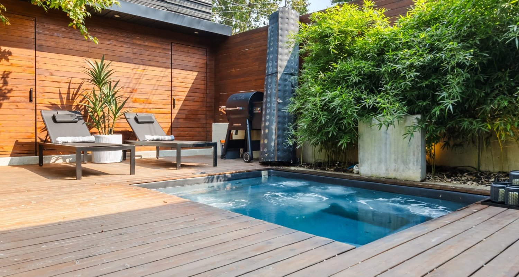
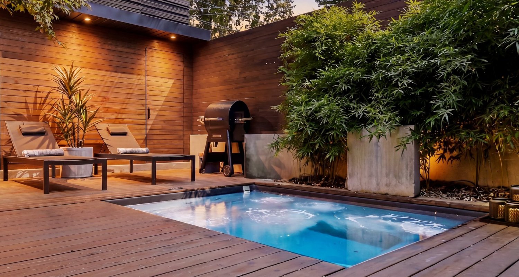
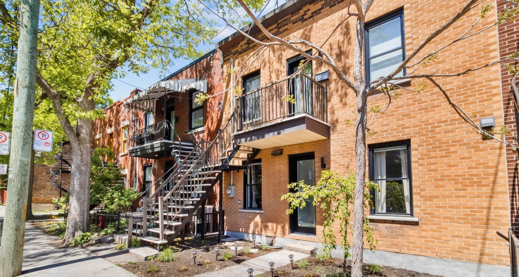
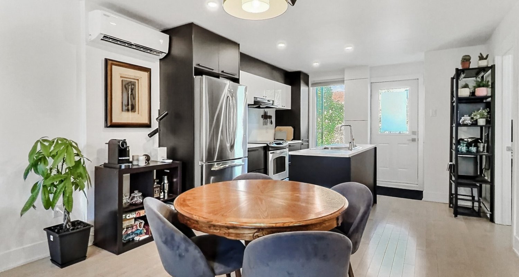
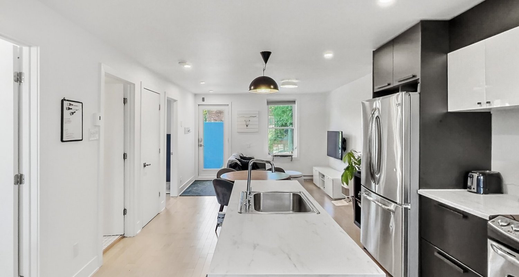
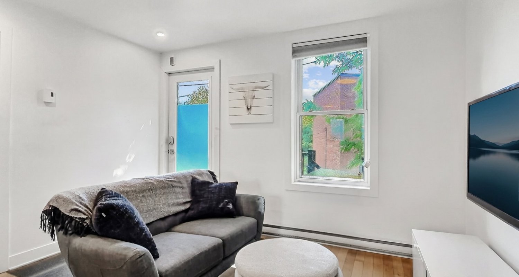
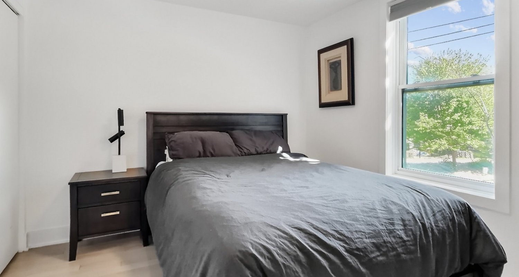

Signature residence with income potential in the heart of St-Henri. This fully redesigned duplex features a spectacular main-floor living space where design, comfort and lifestyle come together seamlessly. A dramatic 28-foot sliding glass wall opens onto a beautifully landscaped private courtyard, creating a rare indoor-outdoor living experience. Custom kitchen, heated floors, integrated millwork, 2 bedrooms, 2 bathrooms, primary suite with walk-in closet, and a private terrace with built-in spa. Steps from the Lachine Canal, Atwater Market, cafés, restaurants, parks, bike paths and the metro.
Rooms : 6
Bathroom : 2
Bedrooms : 2
Bathroom : 0
Images
Specifications
Évaluation (municipale)
Année
2026
Terrain
320 500$
Bâtiment
1 097 000$
Total
1 417 500$
Property details
Type of building
Attached
Municipal Taxes
8 016$
School taxes
934$
Zoning
Multi-family (2 to 5 units)
Year of construction
1900
Financial recovery
No
Terrain surface
269 M2
Heating system
Air circulation
Heating system
Electric baseboard units
Heating system
Radiant
Water supply
Municipality
Heating energy
Electricity
Equipment available
Other
Equipment available
Wall-mounted heat pump
Hearth stove
Other
Pool
Other
PROXIMITY
Other
PROXIMITY
Highway
PROXIMITY
Daycare centre
PROXIMITY
Hospital
PROXIMITY
Public transport
PROXIMITY
University
Bathroom / Washroom
Adjoining to the master bedroom
Bathroom / Washroom
Seperate shower
Parking
Outdoor
Sewage system
Municipal sewer
Landscaping
Fenced
Landscaping
Landscape
Zoning
Residential
Description of rooms
Level
Rooms
Floors
Details
Ground floor
Living room
15.11x13.8 P
Concrete
Ground floor
Dining room
13.9x8.2 P
Wood
Ground floor
Kitchen
22.4x8.9 P
Concrete
Ground floor
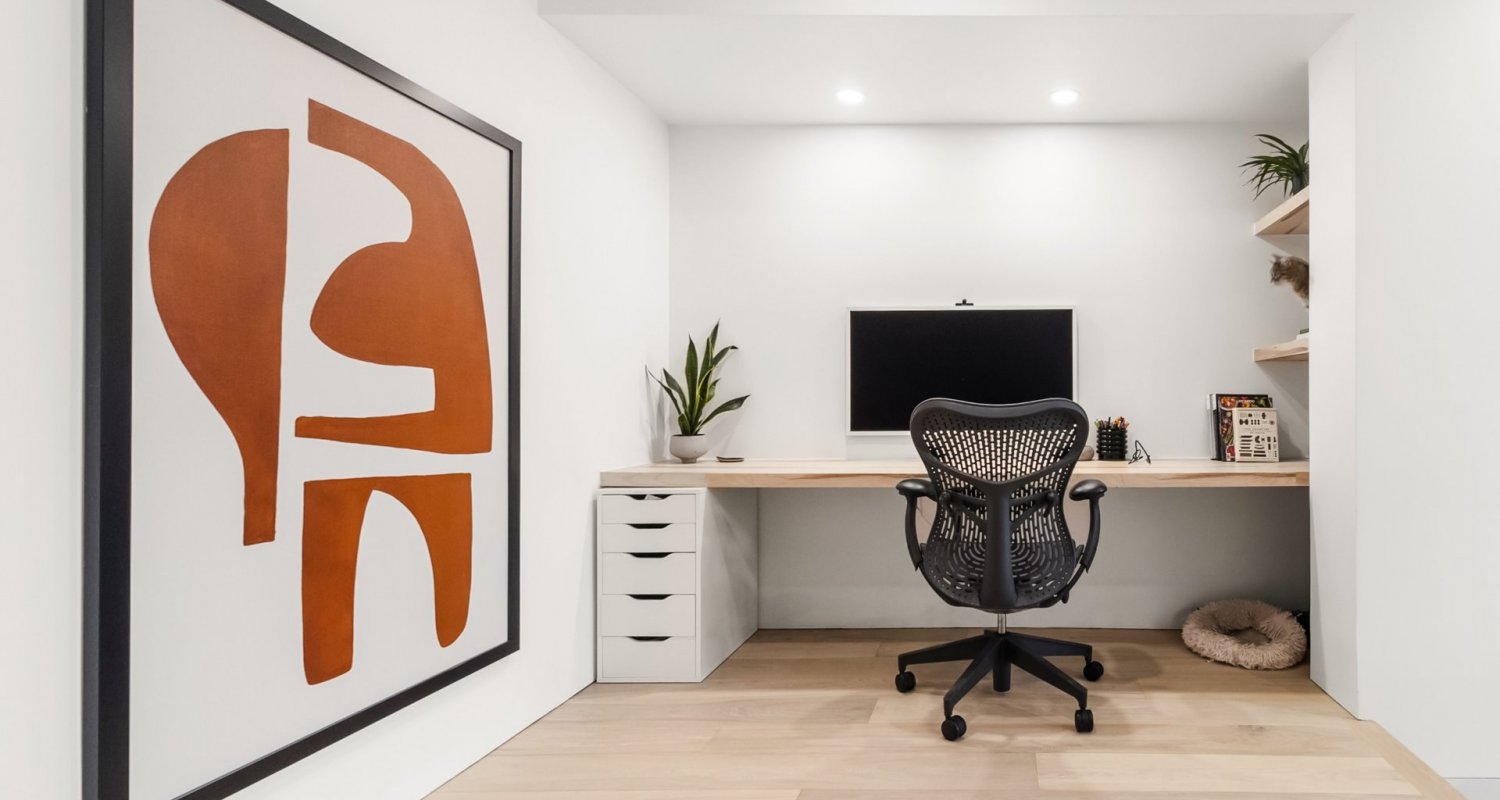
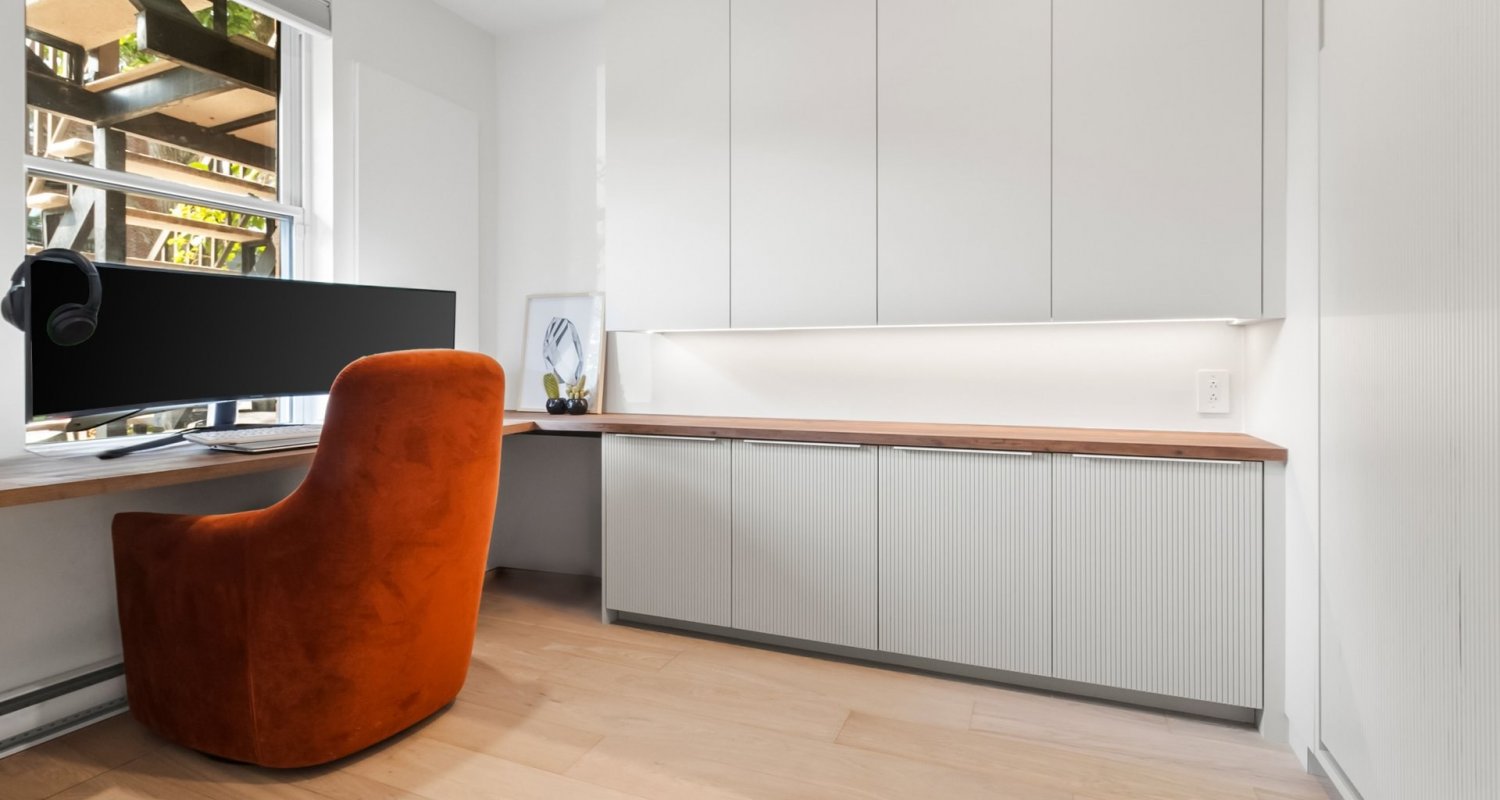
Den
11.7x8.2 P
Wood
Ground floor
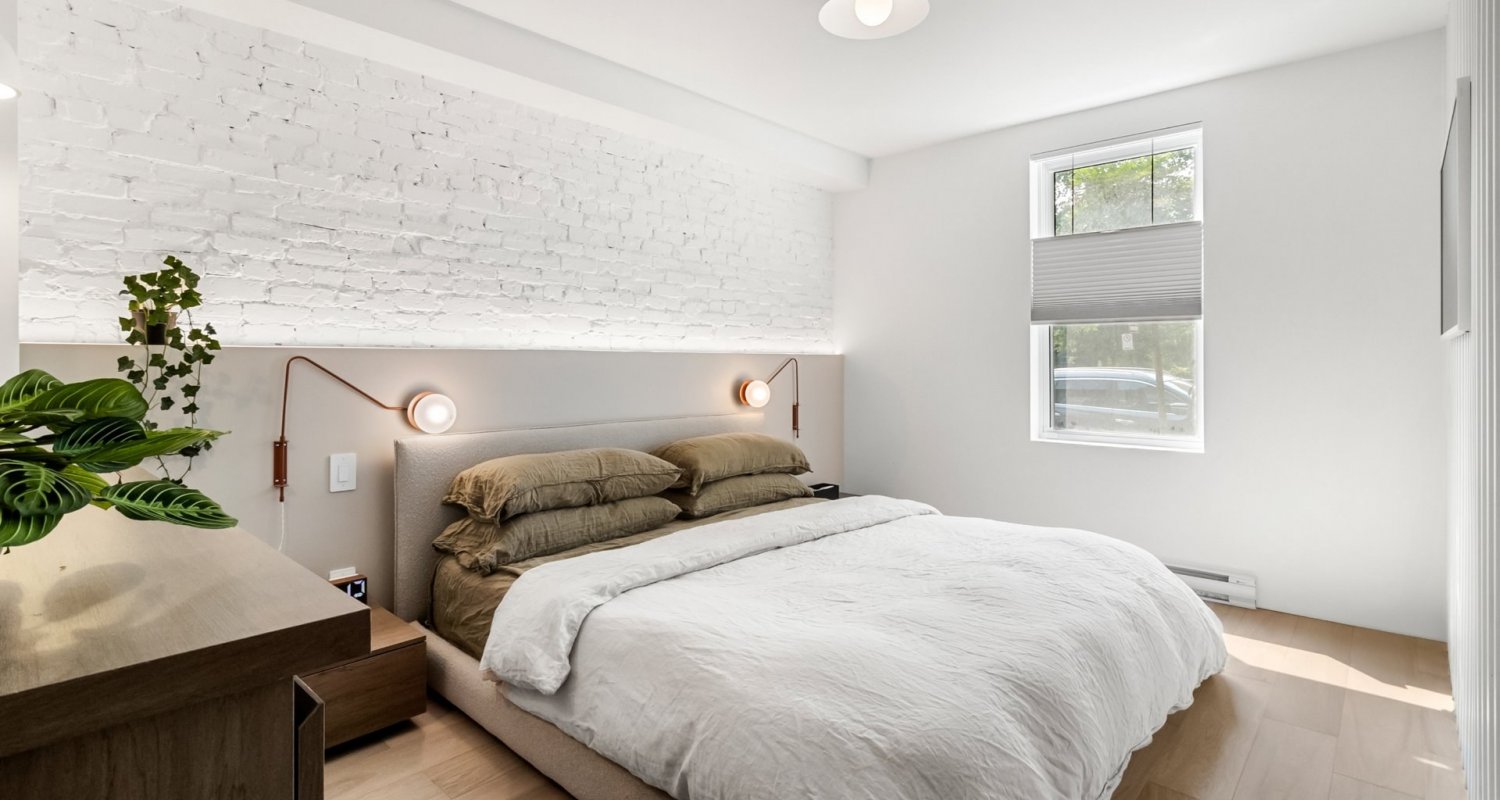
Master bedroom
13.11x11.5 P
Wood
Ground floor
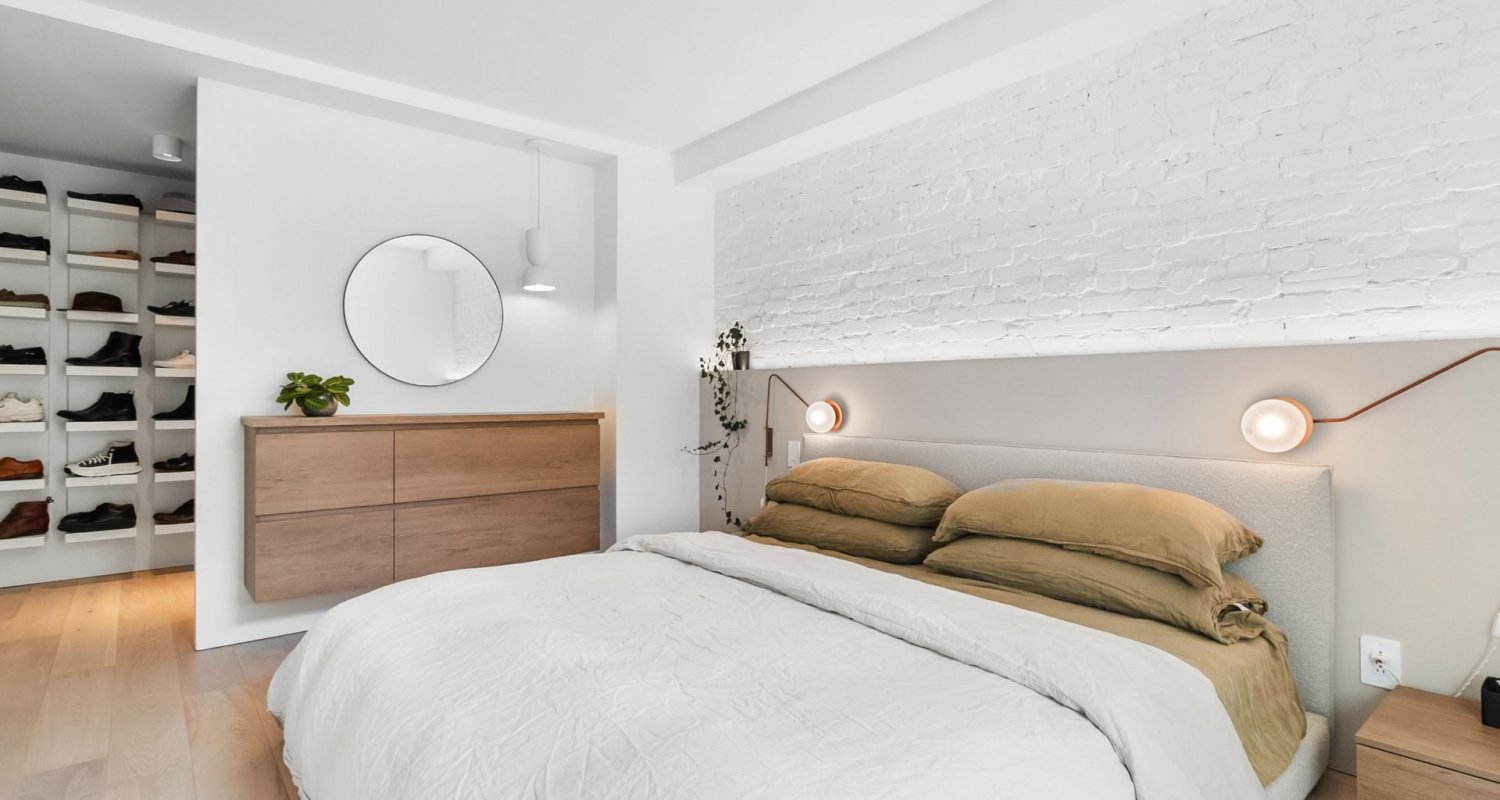
Walk-in closet
11.6x5.8 P
Wood
Ground floor
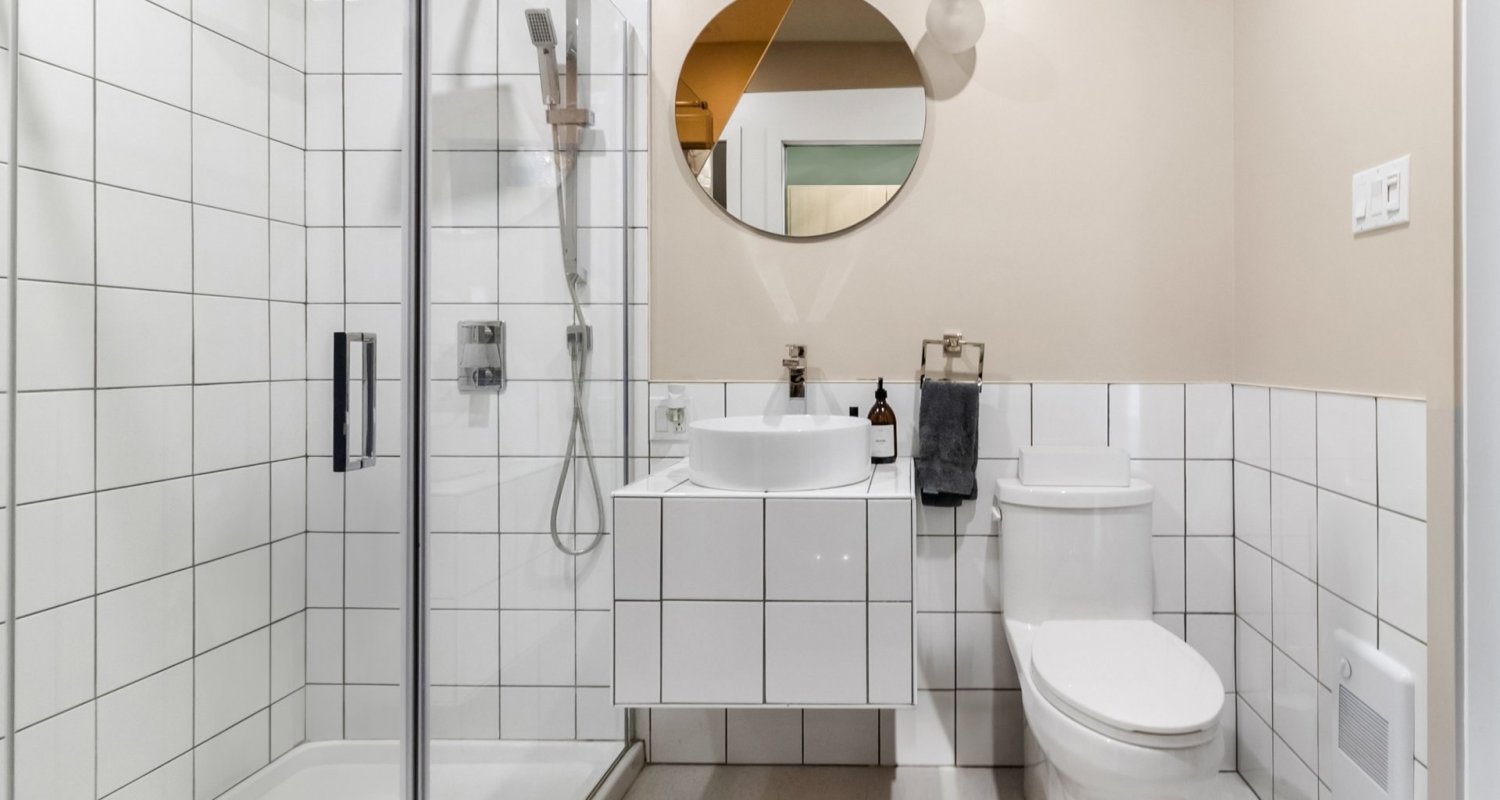
Bathroom
8.1x9 P
Ceramic tiles
Ground floor
Bedroom
9.8x8 P
Wood
Characteristics
Inclusions
Refrigerator, built-in cooktop and oven, blinds, built-in cabinets, spa and accessories, electric car charging station.
Exclusions
Curtains and curtain rods, tenant-provided pendant lights.
Addendum
Unique property offering a rare balance between luxury living and rental income in the heart of St-Henri.
The main floor has undergone a major transformation focused on design, comfort and seamless indoor-outdoor living.
Main floor features:
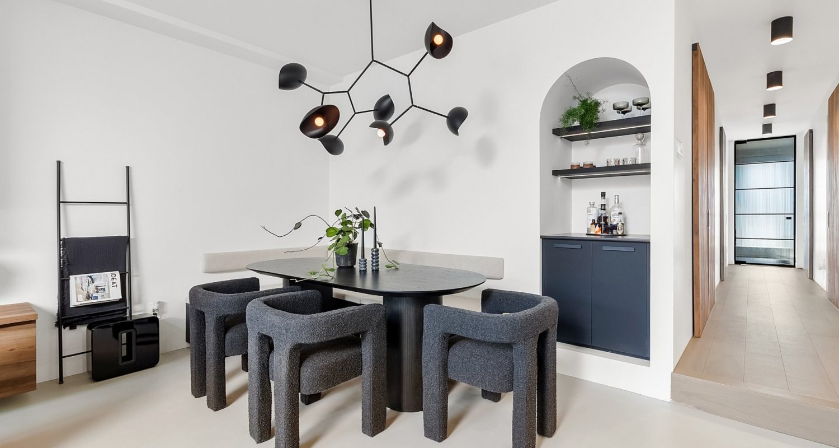
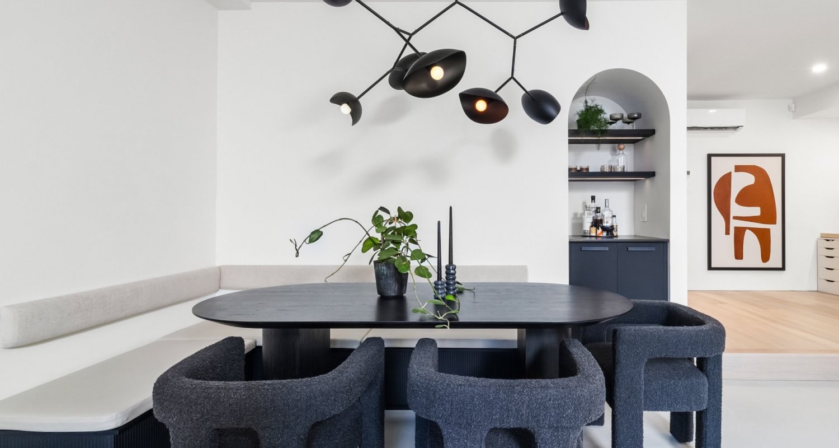
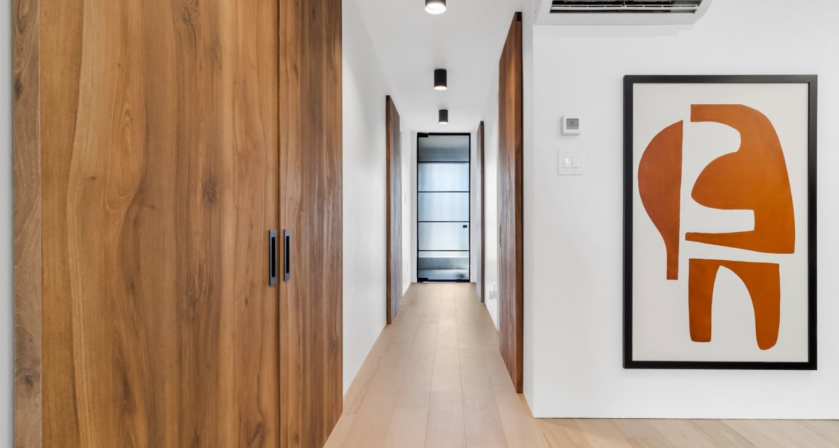
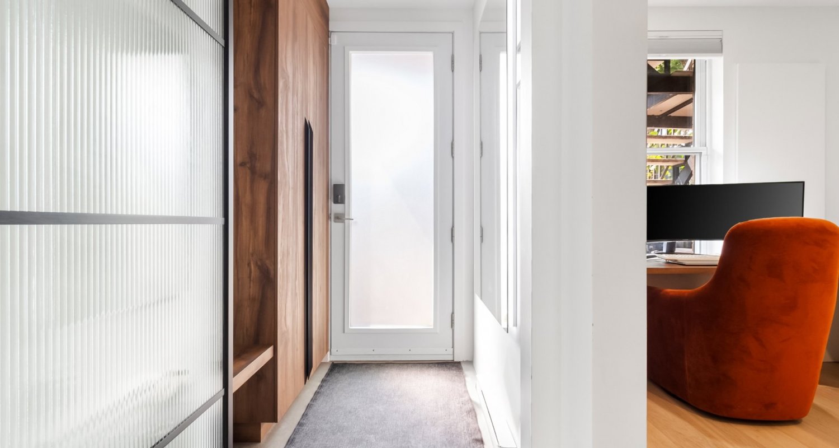
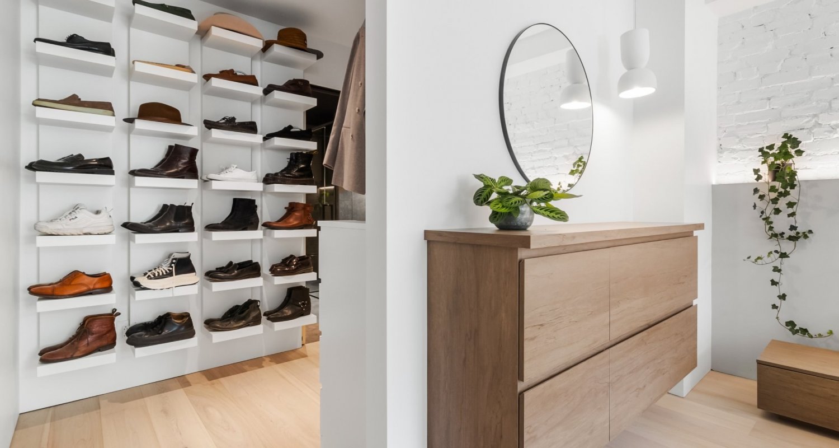
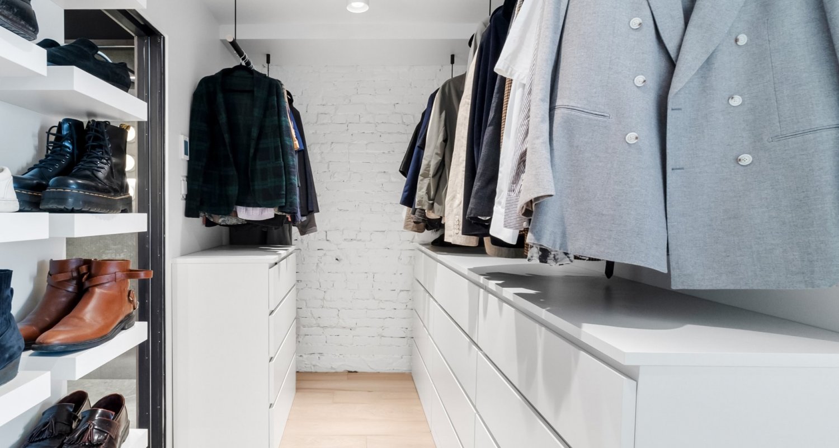
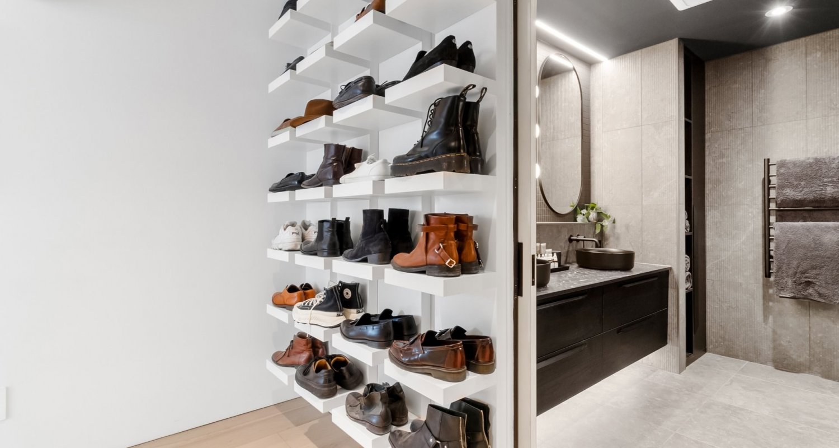
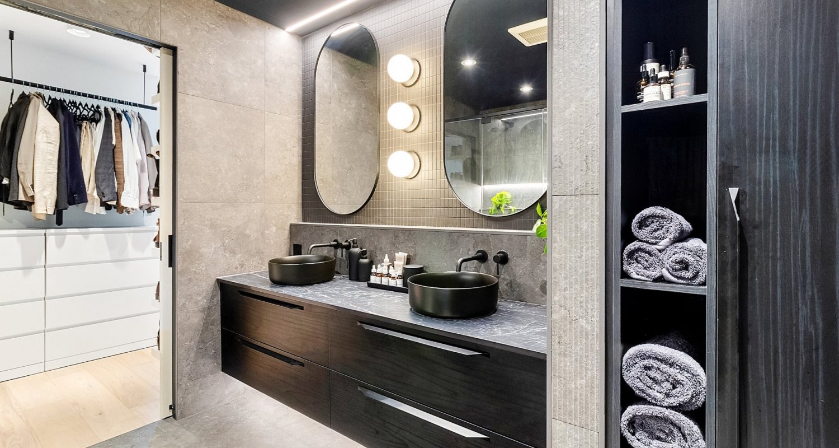
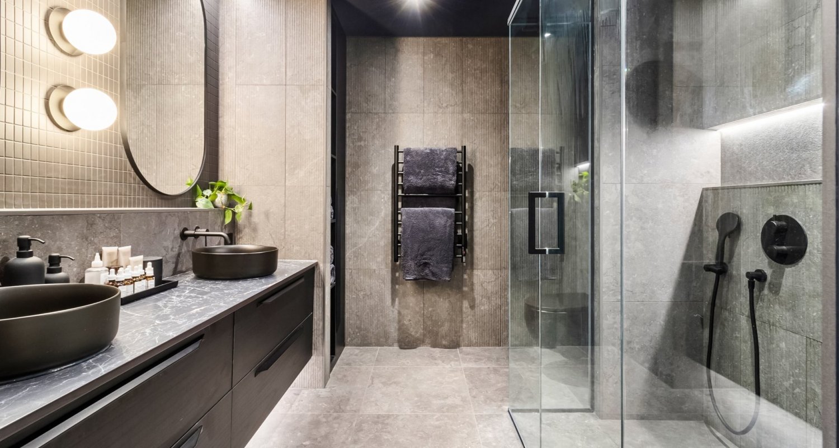
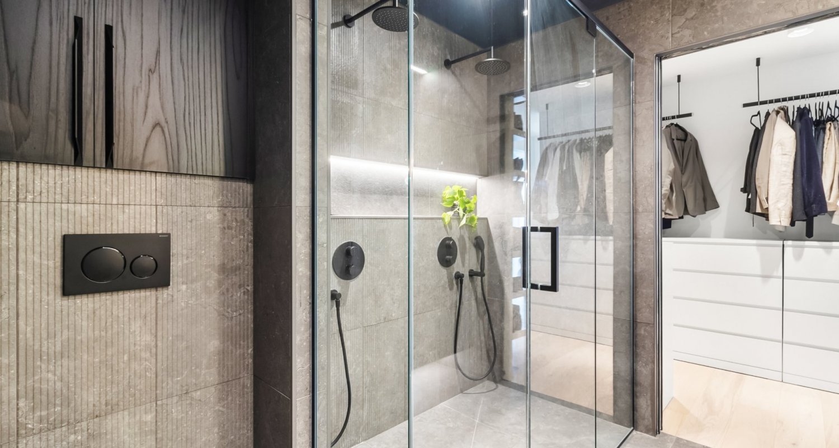
* Spectacular 28-foot sliding glass wall opening the living space onto the backyard * Fully landscaped private courtyard with custom-built terrace, built-in 9 x 8 ft spa, integrated lighting and mature landscaping * Architectural privacy screen approximately 8.5 feet high with wood slats mounted on a black metal structure * Mature bamboo landscaping providing exceptional privacy * Matte black soffit with recessed lighting and designer wall sconces * Custom high-end kitchen with full-height cabinetry, minimalist lines and integrated appliances * Quartz or Dekton countertops and oversized island with slim-profile finish * Architectural skylight bringing abundant natural light into the kitchen * Hidden coffee station / appliance garage * Open-concept living area with hydronic heated floors * Decorative water vapor fireplace with architectural surround and integrated lighting * Custom built-in dining banquette * Integrated living room millwork including floating media console and built-in bar/display alcove * Vestibule featuring full-height pivot glass door * Oversized custom entry closet with walnut millwork * Sliding doors with concealed hardware * Clean-lined interior finishings with minimal visible trim throughout several areas * Architectural lighting thoughtfully integrated throughout * Epoxy or microcement flooring in the open living area * Wide-plank engineered white oak flooring in the corridor and raised areas * Seamless floor transitions without visible thresholds * Primary bedroom featuring exposed brick wall, custom millwork and integrated LED lighting * Hidden walk-in closet with custom storage, wardrobes and built-in drawers * Ensuite bathroom with heated floors * High-end Italian ceramics from Ciot * Oversized curbless glass shower with linear drain * Dual rain shower heads and hand showers * Custom floating double vanity with matte black sinks and wall-mounted faucets * Wall-mounted toilet with concealed tank * Second full bathroom with standalone shower and integrated laundry area * Ciot ceramic finishes in the secondary bathroom * Two parking spaces * Level 2 electric vehicle charging station
* Quiet street in the heart of St-Henri * Walking distance to the Lachine Canal, Atwater Market, cafés and restaurants * Close to the metro, parks, bike paths and major roadways
A distinctive property ideal for an owner-occupant seeking a refined lifestyle with additional income potential.
VISITING HOURS:
Tuesdays from 2PM to 7PM Thursdays from 11AM to 2PM
Map
Do you want to plan a visit? We will be happy to assist you.